Canadian Customer Case | FRP Profiles for Building Walkway and Guardrail Renovation
Canadian Customer Case | FRP Profiles for Building Walkway and Guardrail Renovation
Project Overview:
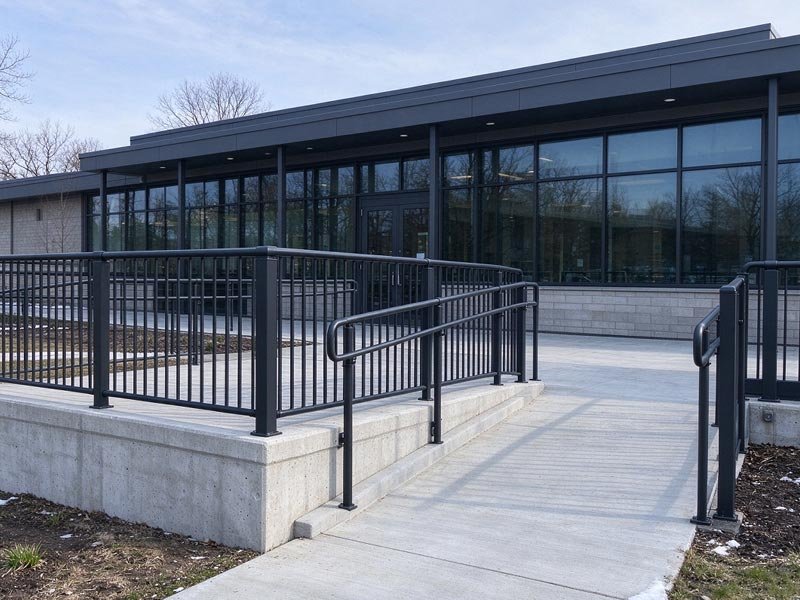
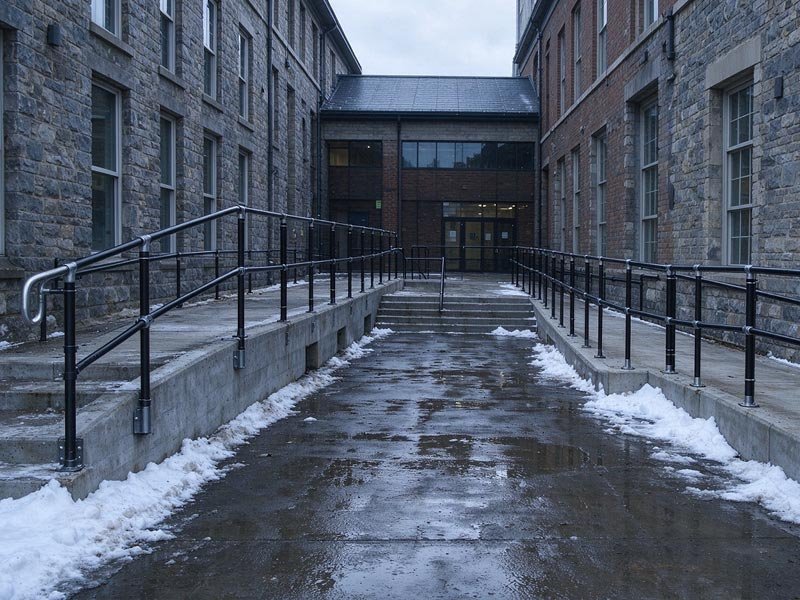
This project involved the renovation and upgrade of outdoor facilities at a local public building. Canada’s long, harsh winters expose outdoor structures to significant temperature fluctuations, repeated freeze-thaw cycles, and erosion caused by rain and snow. Heavy use of road de-icing salts during winter also accelerates the corrosion of metal components due to chloride exposure. The project purchaser required an outdoor structural solution that could ensure structural integrity and safety, accommodate on-site installation constraints, and reduce long-term maintenance costs.
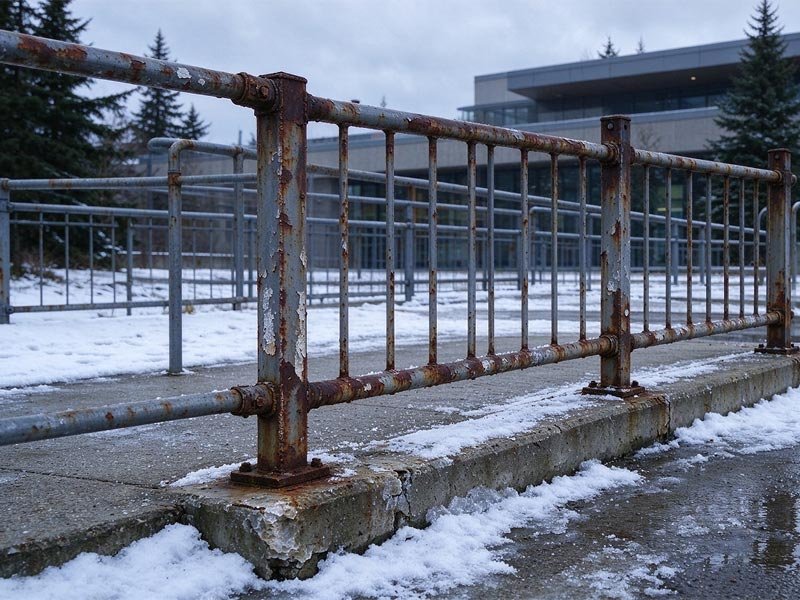
Although conventional steel profiles are well established in fabrication, their protective coatings can crack and peel under these conditions, while pitting corrosion and rust have already developed around welds and fasteners. Once in service, these structures require annual maintenance, including rust removal and repainting, resulting in ongoing labor and material costs. As this was also a renovation project, limited installation space made the lifting and handling of heavy steel components more challenging. In addition, guardrail handrails, posts, and frame members each required different profile cross-sections and stiffness characteristics, making it difficult for a single standard tube size to meet the design requirements of the entire system.
Rather than focusing solely on the initial purchase price, the project team prioritized life-cycle costs, weather resistance and corrosion resistance, lightweight installation, and the ability to customize multiple profile sizes. TOLIKE pultruded FRP composites were ultimately selected as an alternative material for the guardrails and walkway support components.
Key Project Challenges
1. Harsh Outdoor Corrosive Environment and High Maintenance Requirements:
Chloride exposure from de-icing salts, freeze-thaw cycles, and prolonged UV exposure can cause conventional steel to corrode, requiring frequent inspections and maintenance and resulting in high long-term operating costs.
2. Restricted Installation Conditions for Renovation Projects
The existing building structure was already in place, leaving limited space for on-site work. The high self-weight of metal components required heavy equipment for lifting, handling, and assembly, increasing project duration and installation costs.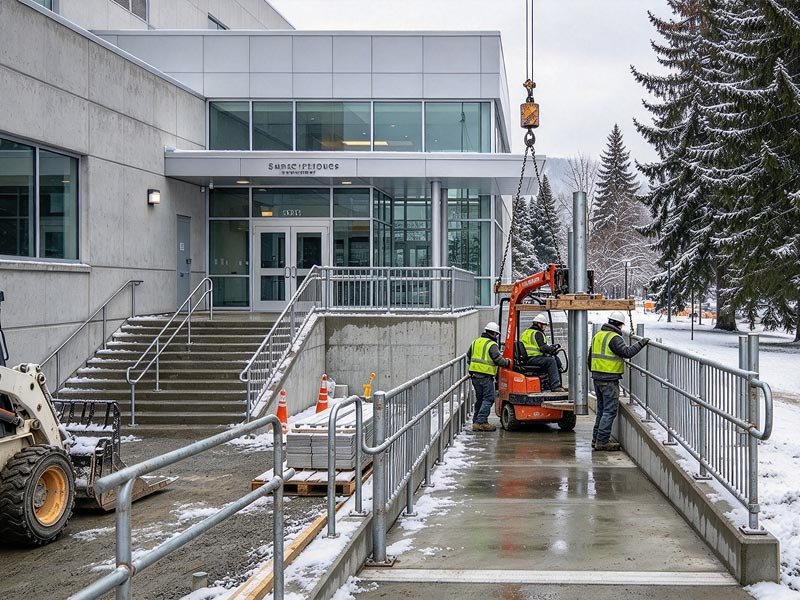
2. Restricted Installation Conditions for Renovation Projects
The existing building structure was already in place, leaving limited space for on-site work. The high self-weight of metal components required heavy equipment for lifting, handling, and assembly, increasing project duration and installation costs.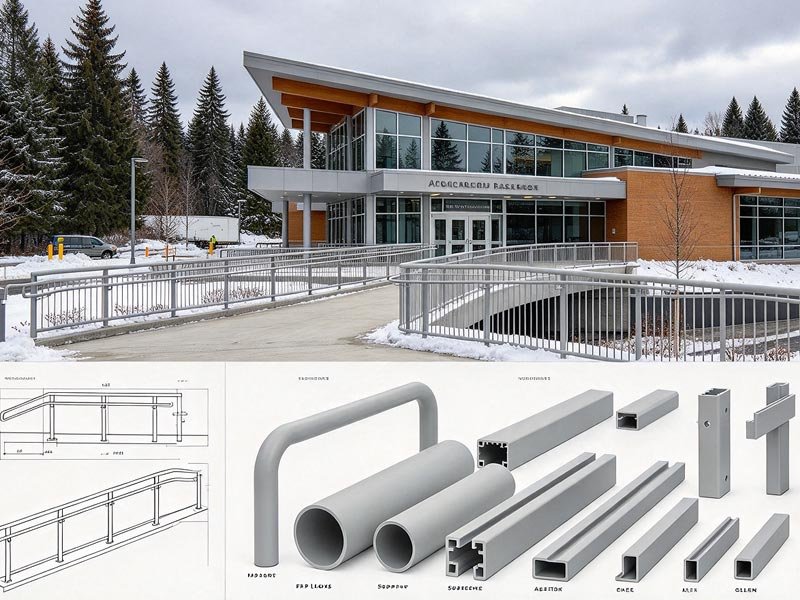
3. Diverse Component Specifications and Complex Drawing Requirements
The complete guardrail system included handrails, posts, support frames, and reinforcing members. Different sections required specific cross-sectional dimensions, wall thicknesses, flexural performance, and connection details. Multiple profile cross-sections were therefore needed to meet the design requirements and minimize on-site cutting and modification.TOLIKE Solution
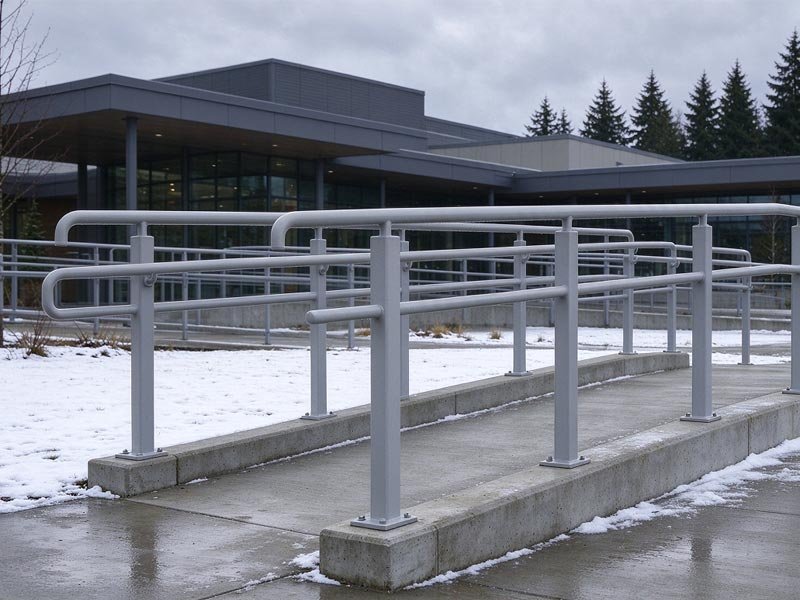
1. Corrosion-Resistant Pultruded FRP profiles to Reduce Outdoor Corrosion-Related Maintenance
FRP composites do not rust like carbon steel. To address outdoor conditions involving de-icing salts and intense UV exposure in Canada, the resin system was optimized and additional UV-resistant surface protection was applied. The durability of connection hardware was also evaluated to improve suitability for high-salt and freeze-thaw environments, reducing the need for rust removal and repainting.Note: FRP components still require regular inspections, with particular attention to surface damage, UV degradation, and the condition of connection hardware.
2. FRP Round and Square Tubes for Guardrail Handrails and Posts
FRP tubes were selected for guardrail handrails and posts. The material is lightweight, high-strength, and electrically insulating. The wall thicknesses, spans, and connection details of all tubes were structurally verified in accordance with applicable local building safety codes to meet guardrail load requirements.3. Custom FRP Structural Profiles for Walkway Frame Supports
Custom Pultruded FRP profiles, channel profiles, and I-beams were designed for walkway frames and auxiliary support components. Profile specifications were determined based on the actual project spans, loads, and support spacing to meet the flexural stiffness requirements of different structural sections.4. Comprehensive Technical Verification Before Production to Minimize On-Site Modifications
All technical parameters were confirmed before production, including profile cross-sections, dimensions, wall thicknesses, cut lengths, and cutting tolerances; resin systems and weather-resistant colors; secondary machining such as drilling and cutting; connection hardware and fastening methods; and mechanical performance acceptance criteria. Factory prefabrication reduced the need for on-site modifications and improved installation efficiency.Project Value and Benefits
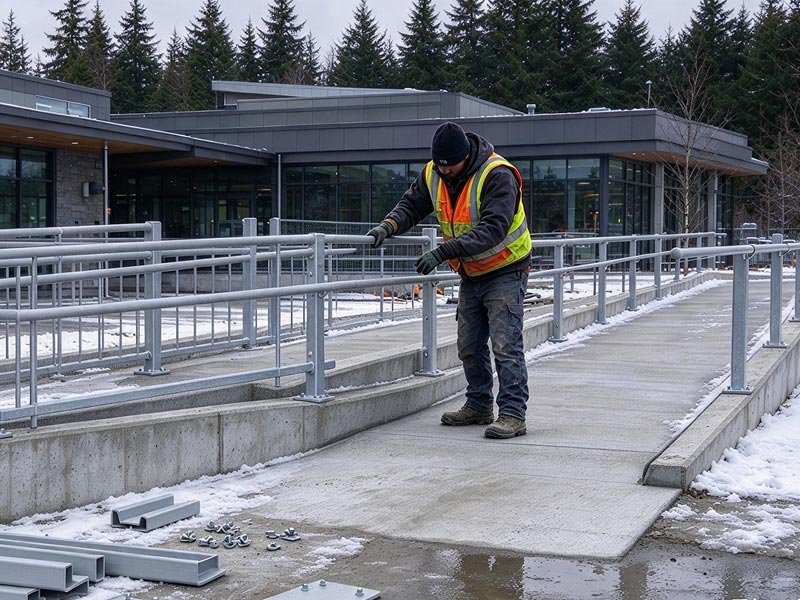
Reduced Long-Term Maintenance Costs
In environments exposed to de-icing salts, FRP helps avoid rust removal, repainting, and component replacement associated with steel corrosion. When evaluated over the entire service life, FRP offers significant cost advantages over conventional steel.Lightweight Design for Renovation Projects
FRP has a much lower density than steel, resulting in lighter components that are easier to handle and position in confined work areas. This can reduce the need for heavy lifting equipment and shorten installation time.Custom Profiles to Match Engineering Drawings
With in-house pultrusion die development capabilities, TOLIKE can supply a variety of cross-sections, including round tubes, square tubes, angle profiles, and channel profiles, to meet the requirements of handrails, posts, and frames while minimizing secondary machining on-site.Controlled Structural Safety
The complete solution is designed in accordance with applicable local building codes, with structural verification covering profile selection, cross-sectional design, and connection details to help ensure the safe use of the walkway and guardrail system.Conclusion
Customer Feedback
The technical team worked closely with us throughout the project to verify load requirements and compliance with applicable codes. They also demonstrated a clear understanding of local requirements for outdoor weather resistance and UV resistance. Based on the delivery and trial installation results to date, this solution is expected to significantly reduce maintenance costs over the coming years. For future projects involving similar outdoor corrosive conditions, we will prioritize FRP composite solutions and look forward to continuing our cooperation with TOLIKE.”
Mark Wilson, Project Manager
Local Engineering Services Provider, British Columbia, Canada